
There is no single price for a self-storage facility in Ontario. Two projects with the same rentable area can differ by millions depending on the land, the approvals, the building type and how efficiently the layout uses the space. This guide breaks down where the money goes, what drives the number up or down, and how developers keep the budget under control.
The short answer
Total project cost is the sum of several separate budgets, and the building itself is only one of them. In Ontario, land, approvals and development charges often move the total more than the construction does. The most useful way to compare projects is not cost per gross square foot but cost per rentable square foot, because a cheaper building that wastes space can cost more per unit you can actually rent.
What makes up the cost of a self-storage project
| Cost component | What it covers |
|---|---|
| Land or building purchase | The site, or the existing building in a conversion. Usually the largest variable in the GTA. |
| Approvals and development charges | Rezoning or minor variance if needed, site plan approval, building permits and municipal development charges. |
| Site work | Grading, drainage, paving, fencing, gates, lighting and utility connections. |
| Building shell and structure | New construction, or structural upgrades, roofing and envelope work in a conversion. |
| Storage system | Hallway systems, partitions, lockers, roll-up and swing doors, mesh ceilings, corner guards and installation. |
| Building systems | Fire protection, HVAC (for climate-controlled space), electrical, elevators, access control and cameras. |
| Soft costs | Architecture, engineering, feasibility study, legal, insurance and financing costs during construction. |
For a sense of proportion, a 2026 industry cost guide from self-storage software provider Storeganise puts land at 12% to 45% of total project cost and soft costs at 15% to 22%, based on US projects (Storeganise). Urban Ontario sites tend to sit toward the high end of the land range.
Construction cost benchmarks
Published per-square-foot figures for Canadian self-storage are scarce, so the most widely quoted benchmarks come from the United States. The same Storeganise guide gives these national construction ranges, excluding land and site work:
| Facility type | Construction cost per sq ft (USD, US national) |
|---|---|
| Single-storey conventional (drive-up) | $55 to $90 |
| Climate-controlled | $80 to $125 |
| Multi-storey | $105 to $175 |
| Conversion of an existing building | $35 to $75 |
Treat these as a starting point, not a quote. They are US averages in US dollars, and they do not capture Ontario labour rates, winter construction, local codes or development charges. The useful takeaway is the relationship between building types: conversions and drive-up buildings cost the least per square foot to build, and multi-storey buildings cost the most.
What drives the cost up or down
Building type
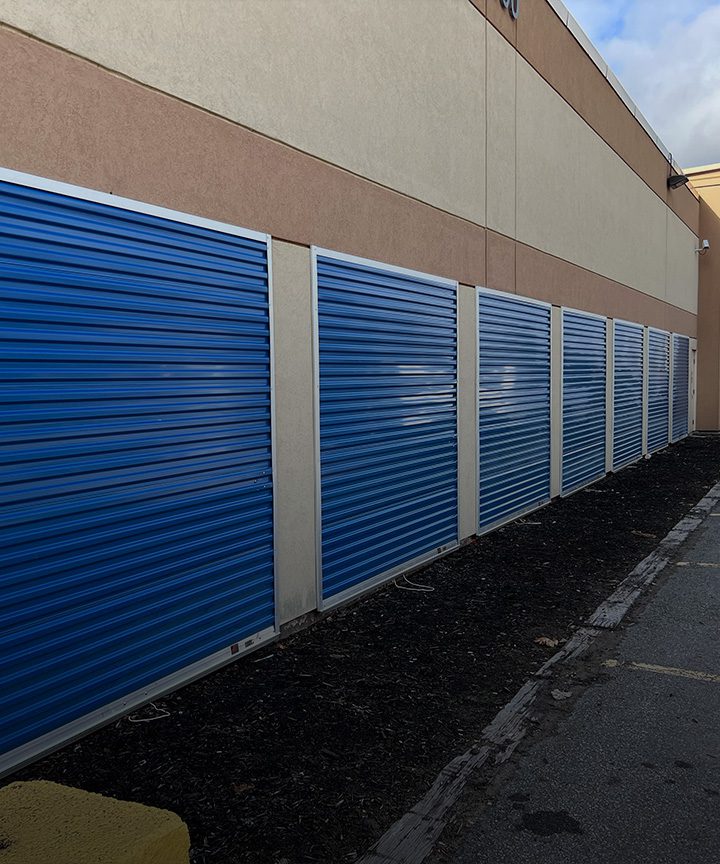
Drive-up buildings are the simplest to build: single-storey steel structures with exterior doors and no elevators or interior corridors. They need more land per rentable square foot, which is why they suit suburban and rural sites. NeoTech offers two systems: Conventional, which costs less and is easier to modify, and FlatFace, which costs more and is chosen where street appearance supports higher rents.
Multi-storey interior facilities cost more per square foot because of elevators, fire separations, HVAC and structure, but they fit far more rentable area on an expensive urban lot.
Conversions reuse an existing shell, which usually lowers the construction cost. The savings depend on the building. Floors in many office and commercial buildings were designed for 50 to 80 pounds per square foot, against roughly 125 for self-storage, so reinforcement, new elevators and fire protection upgrades can eat into the gains (Inside Self-Storage, October 2025). See our page on self-storage conversions for what we look at in a building.
Land, approvals and development charges
Ontario adds costs that US benchmarks leave out. Jason Koonin, CEO of Canadian operator Bluebird Storage, writes that site plan approval typically takes one to four years depending on the municipality, that some municipalities levy development charges running to several million dollars, and that projects often take about five years from concept to completion (Inside Self-Storage, October 2026). Every year of approvals is a year of carrying costs on the land, so the approval path belongs in the budget from day one.
Unit mix and layout efficiency
Smaller units mean more partitions, more doors and more corridor per square foot, which raises the storage system cost. They also usually rent for more per square foot. The layout matters just as much: in multi-level indoor facilities, net rentable square footage typically runs between 55% and 80% of gross building area, depending on zoning, footprint and structure.
That range has a large effect on the economics. On a 100,000 square foot building, 65% efficiency gives you 65,000 rentable square feet. At 75%, you have 75,000. That is 10,000 more square feet to rent from the same building, the same land and nearly the same construction budget.
Doors, finishes and specifications
Roll-up versus swing doors, corrugated versus flat corridor panels, wire mesh versus solid ceilings, and corner protection all change the storage system price. These choices also affect maintenance costs for decades, so the cheapest specification is not always the cheapest over the life of the facility.
Phasing
Building in phases spreads capital over the lease-up period: you open the first phase, let it fill, then build the next. It can add some cost through repeat mobilization, but it reduces the money tied up before revenue starts. Drive-up buildings are especially well suited to phasing.
Six ways to control the budget
- Settle the unit mix early. A feasibility study should tell you what sizes your market wants before the layout is drawn.
- Price the storage system before drawings are final. Early pricing lets you test layout and specification options while they are still cheap to change.
- Design for net rentable area, not gross area. Measure every option by cost per rentable square foot.
- Use the height you have. Stacked lockers and Sky Lockers add rentable units without adding floor area.
- Phase where it makes sense. Match capital spending to demand.
- Reduce hand-offs. Using one team for storage system design, manufacturing and installation removes the gaps between separate suppliers and installers.
Frequently asked questions
Is it cheaper to convert a building or build new?
Conversions often cost less to build because the shell and services already exist, and they can reach the market sooner. The savings shrink if the building needs major structural, elevator or fire protection work, so each building needs to be assessed on its own.
What is the biggest cost in a GTA self-storage project?
In the GTA it is often the land or building, followed by the approvals and development charges needed to use it for storage. Outside major urban areas, construction tends to be a larger share of the total.
How can I get an accurate number for my project?
Start with a site plan or building drawings and a target unit mix. NeoTech can price the storage system package from those and help you test layout options that raise the rentable area.
Get your storage system priced
NeoTech designs, manufactures and installs self-storage systems for developers and operators across Ontario. Send us your site plan or drawings and we will price the storage package and show you how to get the most rentable area from your project. Request a project estimate or call 226-796-8090.