
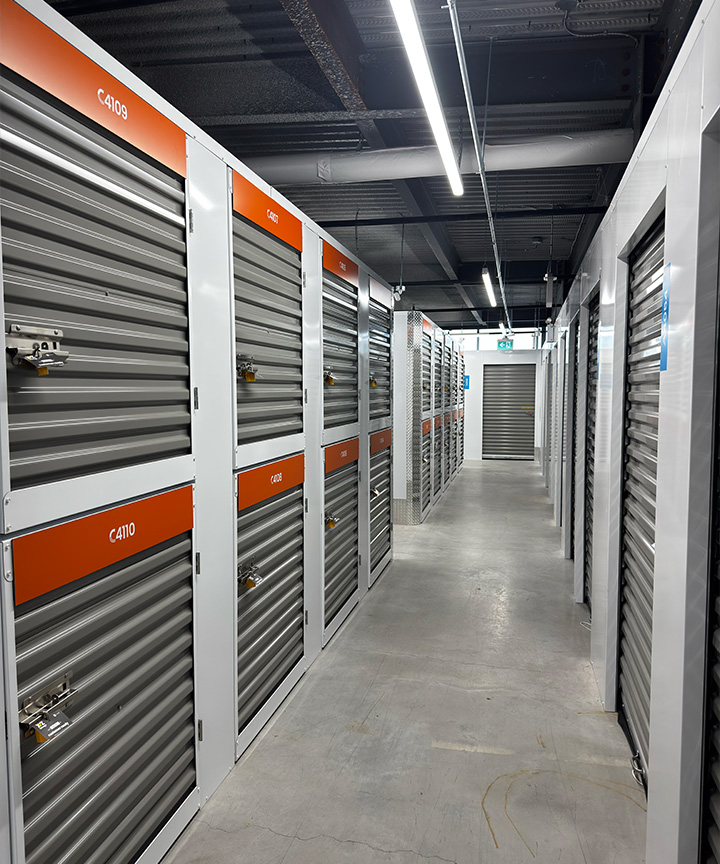
Converting an existing commercial or industrial building into a self-storage facility can create a strong opportunity to put underused space to work. But the success of a conversion often comes down to one critical factor: how efficiently the available building area can be turned into rentable space.
Unlike a purpose-built facility, a conversion project has to work within an existing structure. Columns, floor layouts, ceiling heights, mechanical systems, loading areas, and other building constraints can all affect the final locker configuration. Strategic planning is essential to maximize rentable square footage while maintaining practical circulation and a facility layout that works for both operators and customers.
Working with experienced self storage conversion contractors in Ontario can help project teams identify opportunities to make the most of the building footprint before manufacturing and installation begin.
Start With the Existing Building
Every conversion begins with understanding what the building can realistically accommodate.
Before developing a locker layout, project teams should consider the existing floor plan, structural grid, ceiling heights, access points, mechanical systems, and other fixed elements. These details can have a significant impact on how efficiently the space can be divided.
The goal is not simply to fit in as many lockers as possible. A successful layout needs to balance rentable space with hallways, access points, service areas, and other functional requirements.
Early coordination between the project team and self storage builder can help identify potential challenges before they become costly changes later in the process.
Optimize the Hallway System
Hallways are necessary, but they are also space that does not directly generate rental revenue. An inefficient circulation plan can therefore reduce the amount of floor area available for lockers.
A well-planned hallway system should provide practical access throughout the facility while avoiding unnecessary corridors, dead-end areas, and oversized circulation spaces.
This is where customized interior self storage locker systems can make a meaningful difference. Rather than forcing a standard locker grid into an existing building, custom-manufactured systems can be designed around the actual dimensions and constraints of the space.
Thoughtful planning can help create a more efficient balance between circulation and rentable area.
Make Use of Vertical Space
Multi-storey conversions can present opportunities to increase storage capacity without expanding the building footprint.
Depending on the building and project requirements, options such as stacked lockers, sky lockers, and other height-specific configurations can help make better use of available vertical space.
The right configuration will depend on ceiling height, accessibility, building conditions, and the overall operating plan for the facility. The important consideration is to evaluate the entire volume of the building rather than looking only at the floor area.
For developers working with a constrained footprint, vertical locker configurations can be an important part of maximizing the site’s storage potential.
Design Around Structural Constraints
Existing buildings rarely provide a completely open canvas.
Columns, beams, stairwells, mechanical rooms, electrical systems, and other permanent features can interrupt an otherwise straightforward locker layout. Standard systems may leave awkward gaps or unusable areas around these obstacles.
Custom partition engineering allows locker systems to be adapted to the building rather than forcing the building to conform to a predetermined layout.
This can be particularly valuable in conversion projects where irregular dimensions or architectural features create small areas that would otherwise be difficult to use efficiently.
Choose the Right Locker Mix
Maximizing rentable square footage is also about determining the right mix of unit sizes.
A facility filled with one standard locker size may not make the best use of a diverse building footprint. A more strategic layout can incorporate different unit dimensions and configurations based on available space and the intended operating model.
Larger spaces can accommodate different locker sizes, while smaller or irregular areas may be suited to more compact configurations. Height-restricted or specialized lockers can also help put otherwise difficult areas to use.
The objective is to create a locker mix that makes efficient use of the building while supporting the facility’s overall business plan.
Coordinate Design Before Manufacturing
One of the biggest opportunities to improve efficiency comes before a single locker component is manufactured.
Detailed layouts and engineering shop drawings allow developers, architects, consultants, general contractors, and project managers to review the proposed system and identify adjustments early.
When design, manufacturing, and installation are handled by separate parties, changes can create communication gaps, scheduling issues, or rework. A single-source self storage builder can coordinate these stages under one roof, helping maintain continuity from initial layout through fabrication and installation.
For conversion projects in particular, this coordination can make it easier to adapt the locker system as site conditions and project requirements are confirmed.
Think Beyond the Initial Build
A well-designed facility should also leave room for future changes.
As an operator’s requirements evolve, the facility may need modifications, expansions, or upgrades. Designing the initial locker grid with flexibility in mind can make future work more straightforward.
This is another reason custom engineering can be valuable. A system designed specifically around the building can provide a more practical foundation for ongoing facility improvements than a rigid, one-size-fits-all approach.
Maximize More Than Square Footage
The goal of a self-storage conversion is not simply to fill every available square foot. It is to create an efficient facility where the available space is used strategically.
That requires a close look at the existing building, circulation, locker mix, vertical capacity, structural constraints, and long-term operational requirements. The earlier these considerations are incorporated into the design, the more opportunities there are to improve the final layout.
NeoTech Construction provides design, Canadian manufacturing, and installation of interior self-storage locker systems for new developments, expansions, and conversion projects. With more than 5 million square feet installed across Canada, NeoTech works with developers, owners, general contractors, architects, and project teams to create custom locker layouts built around each facility.
Planning a self-storage conversion in Ontario? Contact NeoTech Construction to discuss your building, layout requirements, and project goals, or request a custom quote for your next self-storage project.