
CALL US
NEOTECH CONSTRUCTION
ONTARIO’S PREMIER SELF-STORAGE BUILDERS & SYSTEM MANUFACTURERS
Single-Source Design, Canadian Manufacturing & Installation, laid out to maximize net rentable square footage for Developers, General Contractors, and Facility Operators Across the GTA & Ontario.

Canadian Manufactured in Vaughan, ON
Sq Ft Installed Nationwide
Years Industry Experience
CLIENT PORTFOLIO
Trusted by leading self-storage operators across ontario


Maximize NRSF
Maximize your net rentable square footage
Every square foot you cannot rent still costs you in taxes, insurance and debt service. In multi-level indoor facilities, net rentable square footage (NRSF) typically runs between 55% and 80% of gross building area, set mainly by local zoning, footprint constraints and structural permit allowances. Our layout team works to push your facility toward the top of that range by turning dead air, wide corridors and oversized units into revenue-generating space.
Interior Subdivisions
Split oversized or low-demand 10′ x 20′ and 10′ x 30′ units into 5′ x 5′ and 5′ x 10′ units. Corner units with frontage on a main hallway are prime candidates for new roll-up doors, and an added interior corridor through a large bay opens up whole new rows of units.
Exterior End-Cap Cut-Ins
Unused building ends can become exterior-access units. We cut the existing siding and frame in new roll-up or swing doors, usually without major structural work.
Sky Lockers
Turn unused height above existing locker banks into rentable units. Heavy-gauge steel platforms, typically 4 to 5 feet deep facing the main hallway and reached by rolling ladders or step platforms. Generally needs 13 feet or more of clear height.
Stacked Lockers
Split a standard 8-foot-high locker, such as a 5′ x 5′ x 8′, into two stacked 5′ x 5′ x 4′ units, doubling the unit count on the same floor footprint.
Custom Layout Optimization
Space under stairwells, around column grids and in irregular corners is fitted with custom-sized lockers and storage rooms instead of being left empty.
Mobile & Portable Units
On excess land, driveways or surface parking where zoning or FAR limits restrict permanent buildings, relocatable prefabricated units add rentable space without a new building.
Already operating? Most of these methods work in a live facility. See our facility reconfiguration and renovation services, or read how to maximize rentable square footage in multi-story self-storage conversions.
Send us your floor plans and we will show you where the extra units are.
core builder solutions
Turnkey Commercial Storage Engineering Built for Maximum Rentable Area
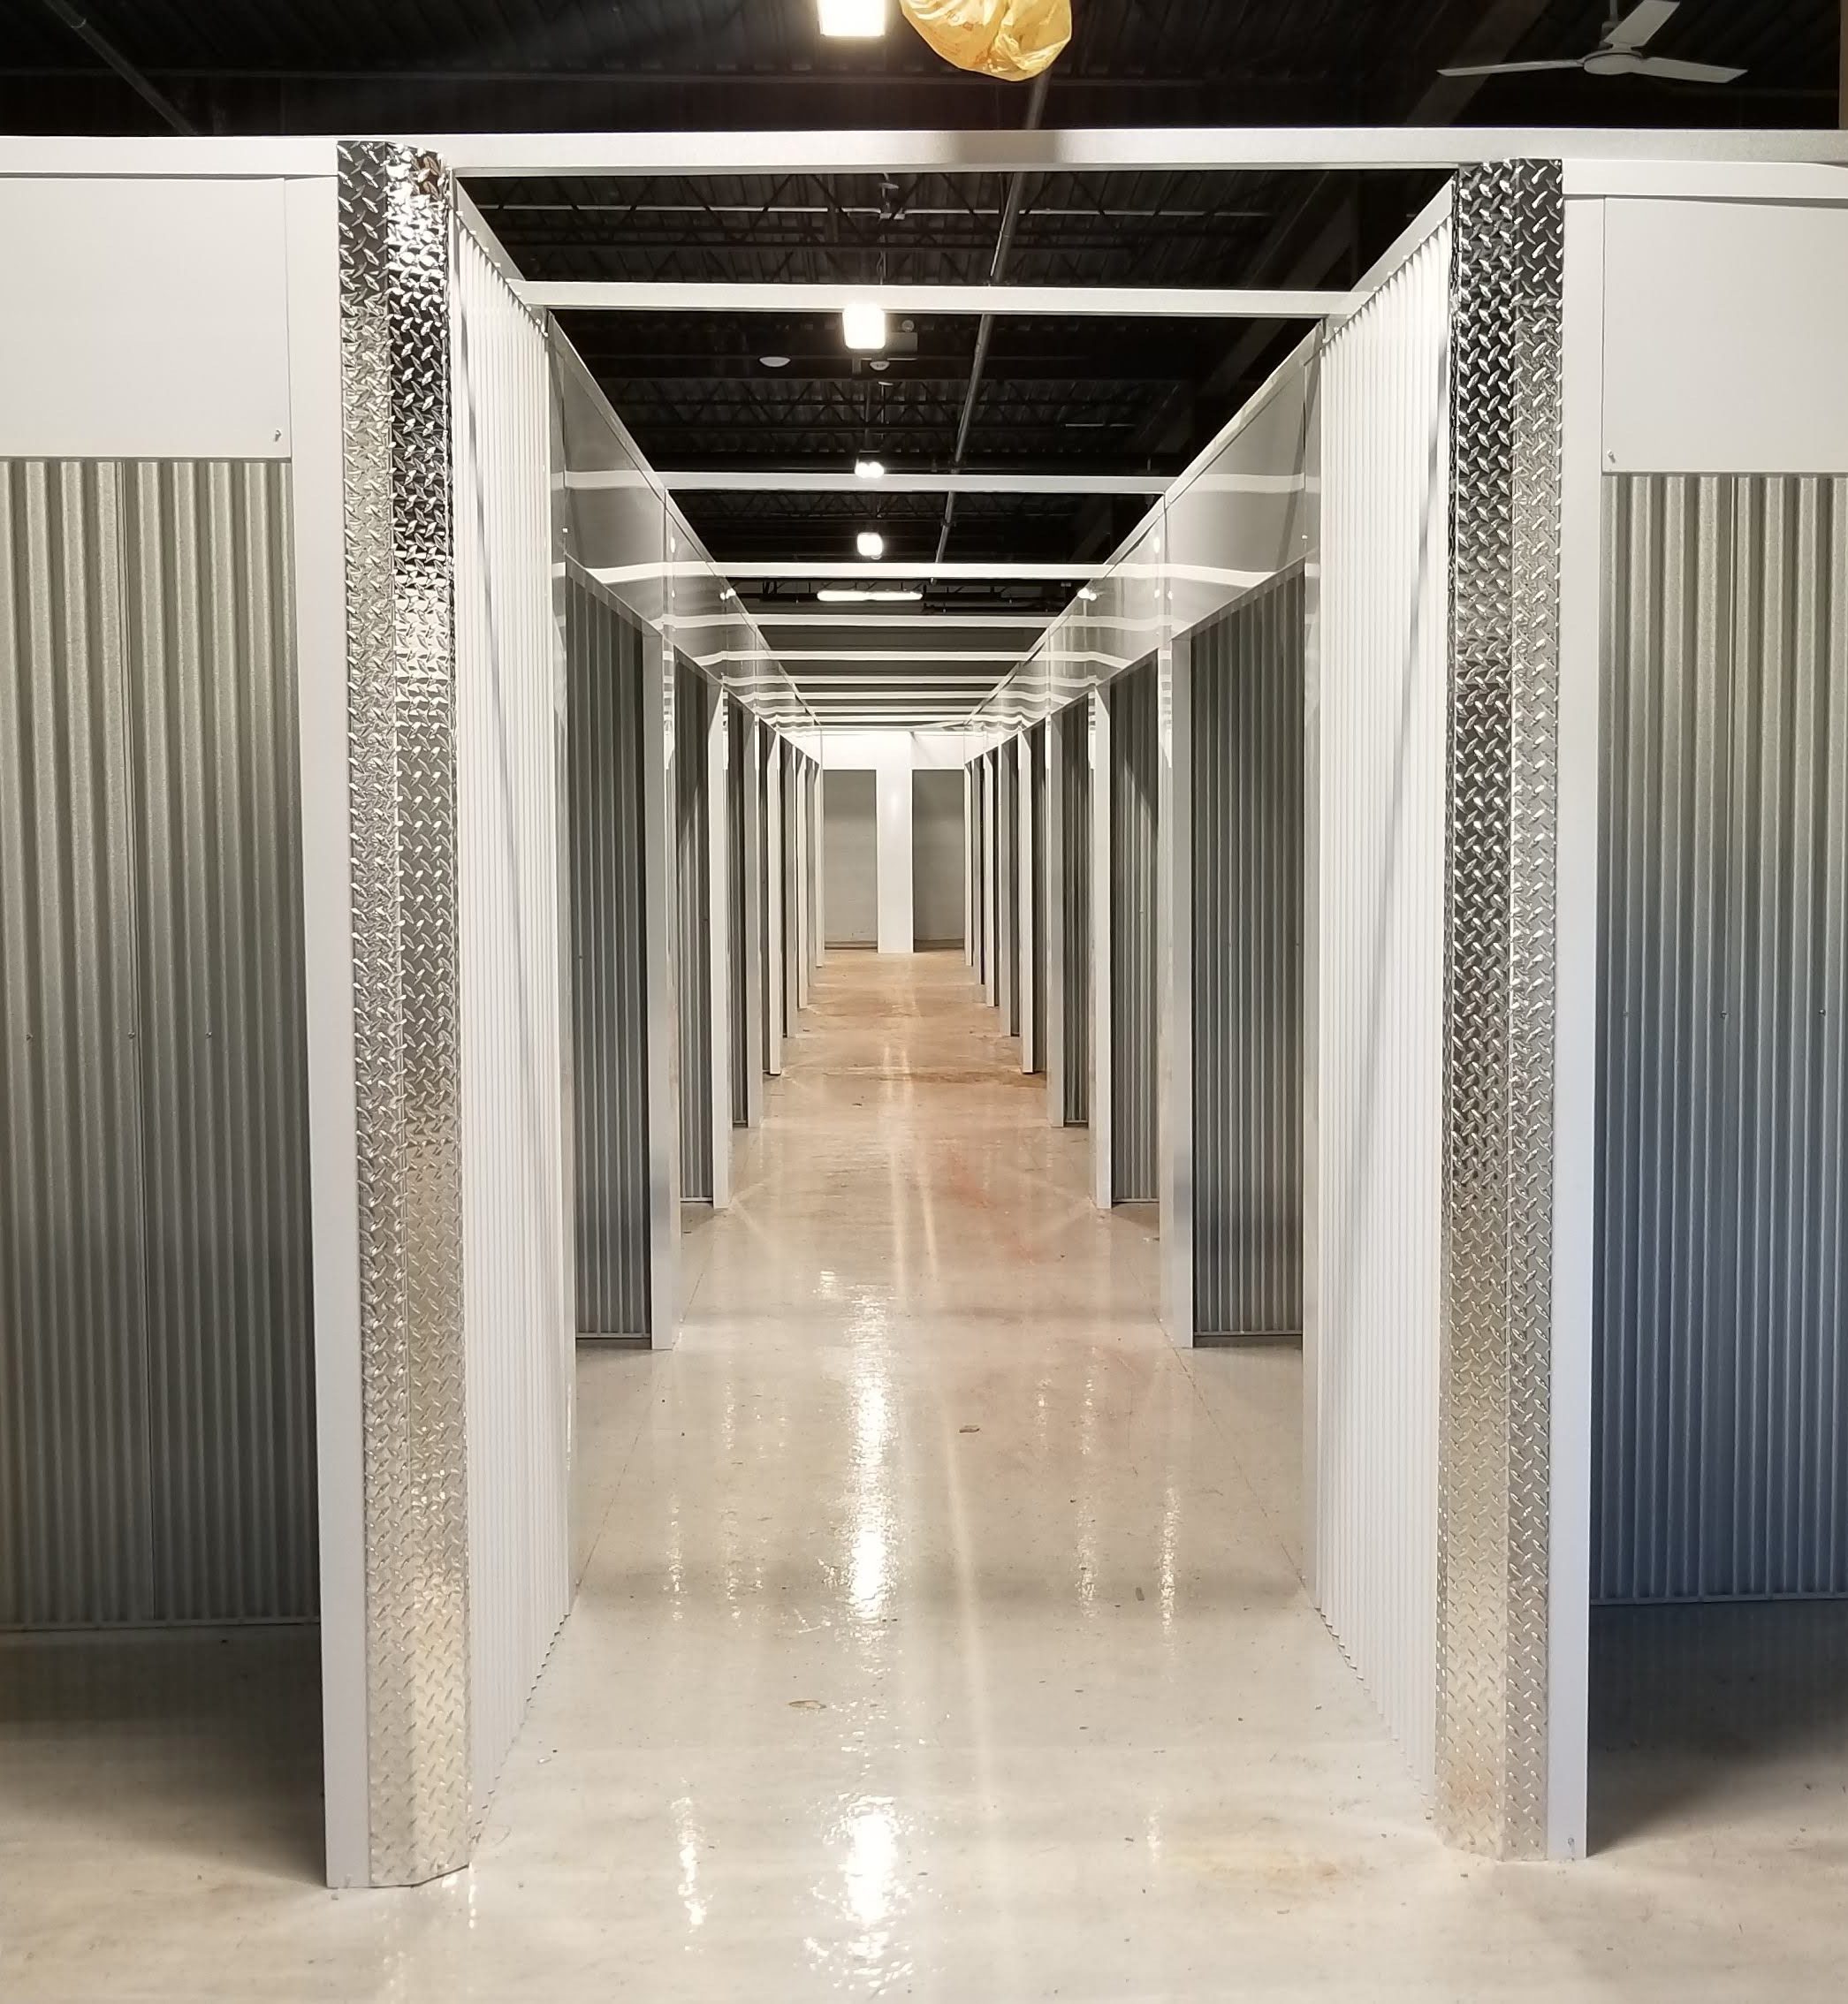
Interior Self-Storage Locker & Hallway Systems
Maximized Unit Yield. Engineered to turn non-revenue floor space into profitable units. Custom hall partition layouts, high-durability unit dividers, and flush-corridor designs tailored for multi-story builds and adaptive reuse conversions.
Trapezoidal Standing Seam Metal Roofing & Cladding
High-Performance Envelope Protection. Precision-engineered trapezoidal standing seam metal roofing panels manufactured to withstand harsh Canadian freeze-thaw cycles with zero structural penetration leaks and long-term durability.
Drive-Up Mini Storage Buildings:
Ground-Up & Expansion Solutions. Durable, weather-resistant steel mini-storage structures manufactured in Canada. Designed for rapid assembly across suburban growth corridors like Barrie, Kitchener, Hamilton, and the Kawarthas.
Heavy-Duty Roll-Up & Swing Doors
Commercial Grade Access Controls. Smooth-operating, high-cycle roll-up and swing doors constructed from heavy-gauge Canadian steel, reducing long-term maintenance costs for facility owners.
Why Developers partner with neotech
Single-Source Accountability:
We handle design, local fabrication, and site installation—eliminating sub-contractor delays and hand-off friction.
Canadian Manufacturing Advantage:
Produced locally in Vaughan, ON. Avoid cross-border tariffs, supply chain bottlenecks, and volatile USD exchange rates.
Maximized Rentable Sq Ft:
Our layout specialists optimize floor plans to yield up to 8% more rentable square footage per building footprint.

SERVICE COVERAGE
Serving Commercial construction projects across ontario
NeoTech provides end-to-end self-storage building contracting across all major development hubs
GTA Core
Toronto, Vaughan, Mississauga, Brampton, Caledon, Bolton
Halton & Hamilton
Oakville, Burlington, Hamilton
York & Simcoe
Markham, Richmond Hill, Aurora, Newmarket, Bradford, Barrie
Durham & Eastern ON
Ajax, Whitby, Oshawa, Kawartha Lakes
Waterloo Region
Kitchener, Cambridge, Waterloo
SERVICE COVERAGE
Serving Commercial construction projects across ontario
NeoTech provides end-to-end self-storage building contracting across all major development hubs
GTA Core
Toronto, Vaughan, Mississauga, Brampton, Caledon, Bolton
Halton & Hamilton
Oakville, Burlington, Hamilton
York & Simcoe
Markham, Richmond Hill, Aurora, Newmarket, Bradford, Barrie
Durham & Eastern ON
Ajax, Whitby, Oshawa, Kawartha Lakes
Waterloo Region
Kitchener, Cambridge, Waterloo
DESIGNING A SELF-STORAGE PROJECT?
Request our
architectural specs
Request CAD drawings, system panel profiles and structural load specifications for your engineering and general contracting team, and we will send them to you directly.
What does it cost to build a self-storage facility in Ontario?
The cost of a self-storage project depends less on the building itself than on what you are starting with and how hard the layout has to work. Five things move the number most.
Starting point
A ground-up drive-up site, a new multi-storey building and a conversion of an existing industrial building are priced very differently. Conversions often save on the shell but need more custom engineering around existing columns, sprinklers and ceiling heights.
Unit mix and density
Smaller units mean more partitions, doors and corridor length per square foot, and usually more revenue per square foot. Stacked lockers and Sky Lockers add rentable units without adding floor area.
Building system
For drive-up buildings, Conventional systems cost less and suit phased builds. FlatFace costs more and earns it on street-facing sites.
Doors and finishes
Door type, corridor panel profile, mesh or soffit ceilings and corner protection all change the package price.
Phasing
Building in phases spreads capital over lease-up, though it can add mobilization cost.
Because NeoTech designs, manufactures and installs in-house, we can price the full package from your drawings, or from a site plan and target unit mix if you are earlier in the process.
self storage builder
frequently asked questions
Why choose a single-source self-storage builder over buying individual components?
Where are NeoTech’s self-storage systems manufactured?
Does NeoTech work on building conversions as well as new ground-up developments?
self storage builder
frequently asked questions
Why choose a single-source self-storage builder over buying individual components?
Where are NeoTech’s self-storage systems manufactured?
Does NeoTech work on building conversions as well as new ground-up developments?

GET IN TOUCH
READY TO BUILD OR EXPAND YOUR SELF-STORAGE FACILITY?
Speak directly with our engineering and project management team today.
Recent Ontario projects
Blue Bird, Mississauga: 169,000 sq ft
Smart Stop, North York: 162,000 sq ft
Public Storage, Vaughan: 130,000 sq ft
All design, manufacturing and installation by NeoTech.
Trusted by Public Storage, Smart Stop, Storage Mart, Apple Storage and Access Storage.
Prefer to talk it through? Call 226-796-8090.